
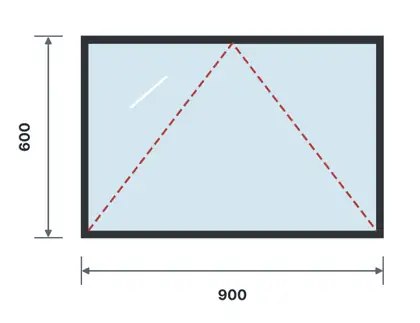
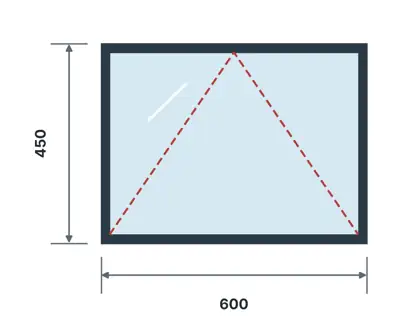
WT-01
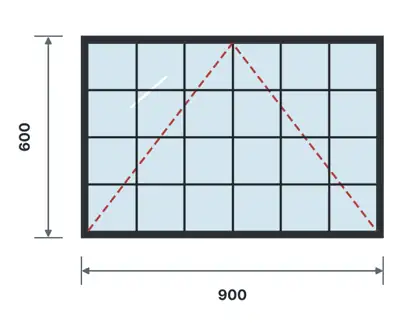
Top-hung (awning) windowTop-hung window
Aluminium windows · 1 top-hung sash
EssentialKES 4,000
Select · recommendedKES 6,000
ModernKES 10,000
Indicative starting price for the smallest standard size, excluding VAT and installation. Confirmed after site measurement.
- Standard sizes
- 600 × 450 mm
- Typical location
- WC, shower, high level
- Material & construction
- Frame: Aluminium alloy 6063-T5/T6 extrusions, casement 40 series. Infill: glass – 4–5 mm obscure (frosted/patterned) glass for privacy.
- Specification
- System: casement 40 series, frame/sash approx. 40 mm deep, wall 1.2–1.4 mm; outward-opening sashes; beaded glazing. Glazing: 4–5 mm obscure (frosted/patterned) glass for privacy. Sashes hung on stainless friction stays. Finish: polyester powder coat 60–80 µm (black, charcoal grey, bronze, white) or silver anodised.
- Hardware & consumables
- Stainless 4-bar friction stays (or 3 butt hinges per sash); cockspur/lever handle with lock; EPDM single seal; glazing beads + wedge gasket; corner cleats; sash restrictor on upper floors; drain covers; neutral-cure silicone sealant (perimeter, both faces); backer rod; PU expanding foam to gaps > 10 mm; plastic packers/shims; frame fixing screws + 8 mm nylon plugs.
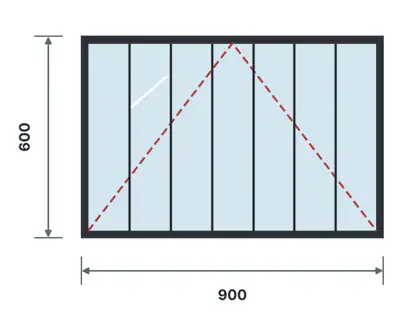
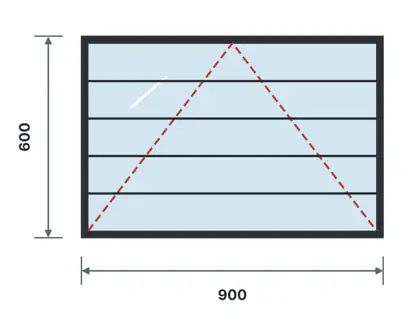
Other patterns of this top-hung (awning) window
Planning a project? Let's make it safe and smart.
Tell us what you need. We visit your site and send a clear written quotation.