
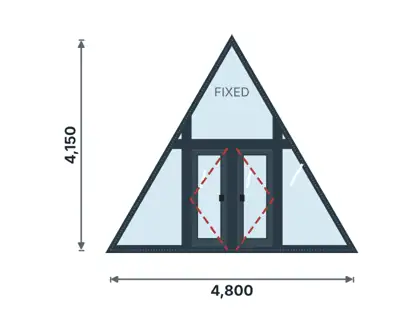
AF-03
A-frame front with French doorsA-frame gable glazing
A-frame & gable · Full triangular gable: fixed glazing + central French doors 1800 × 2100 (60° pitch)
EssentialKES 89,600
Select · recommendedKES 129,500
ModernKES 199,200
Indicative starting price for the smallest standard size, excluding VAT and installation. Confirmed after site measurement.
- Standard sizes
- 4800 × 4150 mm
- Typical location
- Front elevation of A-frame cabin/house
- Material & construction
- Frame: Aluminium alloy 6063-T5/T6 extrusions, curtain-wall stick system with integrated door frame. Infill: glass – 6.38 mm clear laminated safety glass (PVB interlayer) (fixed) and 6 mm clear toughened safety glass (doors).
- Specification
- System: curtain-wall stick system, mullions ~50 × 100–150 mm and transoms; pressure-plate and cover-cap glazing; raked members cut to the roof pitch; designed to wind load for the site. Glazing: 6.38 mm clear laminated safety glass (PVB interlayer). Doors: aluminium commercial door system, 2 leaves, glass infill. Finish: polyester powder coat 60–80 µm (black, charcoal grey, bronze, white) or silver anodised.
- Hardware & consumables
- Mullion & transom extrusions; transom stub joints; pressure plates + snap cover caps; inner/outer EPDM gaskets; setting blocks; galvanised/stainless anchor brackets; chemical or expansion anchors into ring beam and rafters; head flashing at roof junction; structural/weather silicone + backer rod; vent/drain caps. Doors: hinges, multi-point lock, handles, flush bolts, threshold.
Planning a project? Let's make it safe and smart.
Tell us what you need. We visit your site and send a clear written quotation.